Get $15,750 Cash Back
206 DUNFORDS LANE, Trent Hills — listed at $6,300,000. Earn buyer cashback at closing. No catches, just more money in your pocket.
Welcome to Trent River Paradise escape-an exceptional turnkey waterfront resort on the historic Trent-Severn Waterway, one of Ontario's premier boating destinations. Situated on 365 feet of sandy shoreline, this established and profitable four-season business features seven fully furnished cottage rentals (5 winterized and 2 non-winterized), one mobile home, which includes a newly built luxury log cottage with premium finishes. Resort amenities include a sandy beach, multiple docks, boat launch, playground, laundry facilities, five hot tubs, and five indoor/outdoor saunas. The sale also includes a pontoon boat, fishing boat, 20-ft Tahoe boat, three Sea-Doo GTIs, one Sea-Doo Spark, Jayco camper, and more. Perfect for those seeking a luxurious waterfront lifestyle while operating a successful, income-producing business. Live, Work, and invest in one of Ontario's most desirable recreational destinations. Located just 2 hours from the GTA with easy access to shopping, hospitals, golf, and trails, this rare property offers exceptional lifestyle appeal, strong income potential, and opportunities for future growth. For more information please visit our website https://www.cottagerentalsontario.ca/ (id:60164)
| Room | Level | Dimensions |
|---|---|---|
| Family room | Main level | 8.82 x 4.84 meters |
| Other | Basement | 1.83 x 3.11 meters |
| Sitting room | Basement | 1.73 x 2.67 meters |
| Kitchen | Main level | 2.71 x 3.13 meters |
| Dining room | Main level | 3.06 x 3.13 meters |
| Primary Bedroom | Main level | 3.72 x 3.13 meters |
| Bedroom 2 | Main level | 3.72 x 3.03 meters |
| Bedroom 3 | Second level | 3.72 x 3.03 meters |
| Bedroom 4 | Second level | 3.72 x 3.03 meters |
| Sitting room | Second level | 2.25 x 4.5 meters |
| Recreational, Games room | Basement | 7.37 x 8 meters |
| Bedroom 5 | Basement | 3.72 x 3.13 meters |
How many fireplaces are there, and what type?+
This home has 2 fireplaces. Confirm the fuel type (wood, gas, or electric) and have it inspected — especially wood-burning, which needs a WETT certification for insurance.
Does it have a basement, and is it finished?+
Yes — Finished, Walk out, N/A. A finished basement adds meaningful living space beyond the listed square footage.
How is the home heated? Is it efficient?+
Heating is baseboard heaters, forced air, electric, propane, wood. Electric heating can mean higher winter bills — ask for past utility statements.
What's the parking situation?+
This property includes 20 spaces — No Garage.
Is 206 DUNFORDS LANE a good fit for a growing family?+
With 5 bedrooms and 3 bathrooms, there's room for kids plus a guest room or home office.
What are the ongoing costs beyond the mortgage?+
Budget for annual property taxes of $15,578.5, heating is baseboard heaters, forced air, electric, propane, wood. Always verify the latest figures with your agent before making an offer — these change yearly.
Ask About This Property
Nearby Places
Searching nearby places…
Similar listings
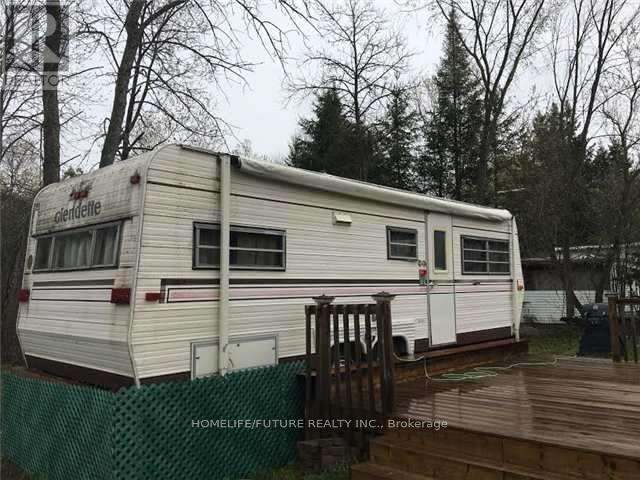 For Sale35 days15
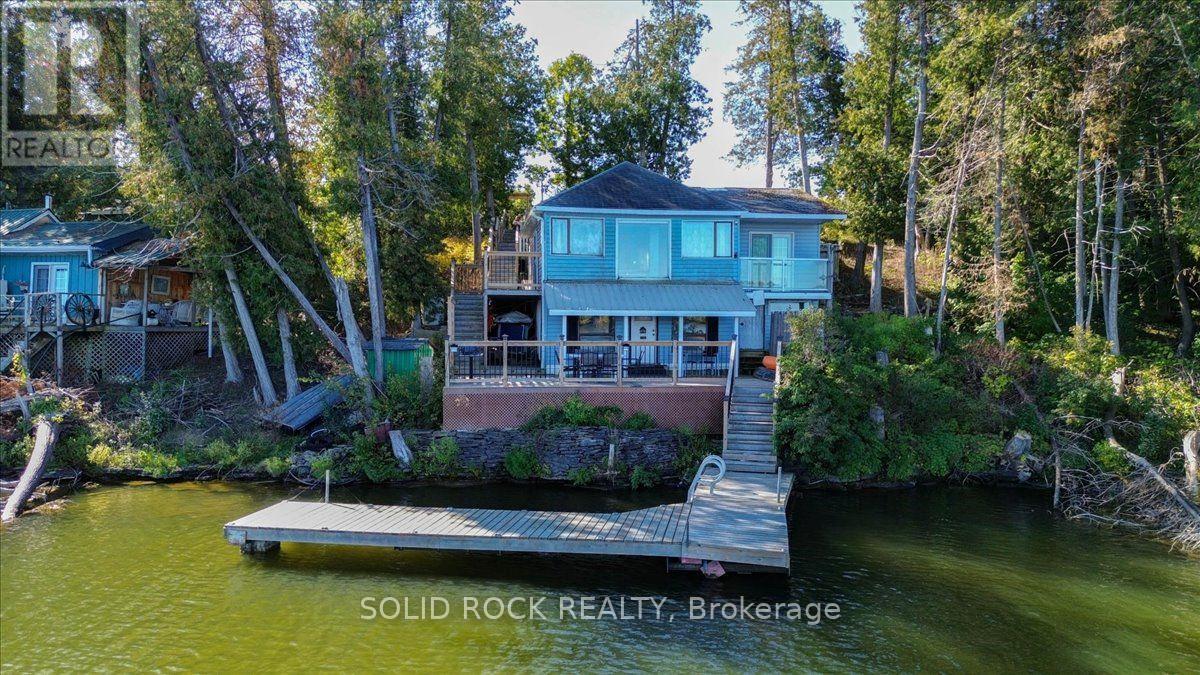 For Sale42 days47
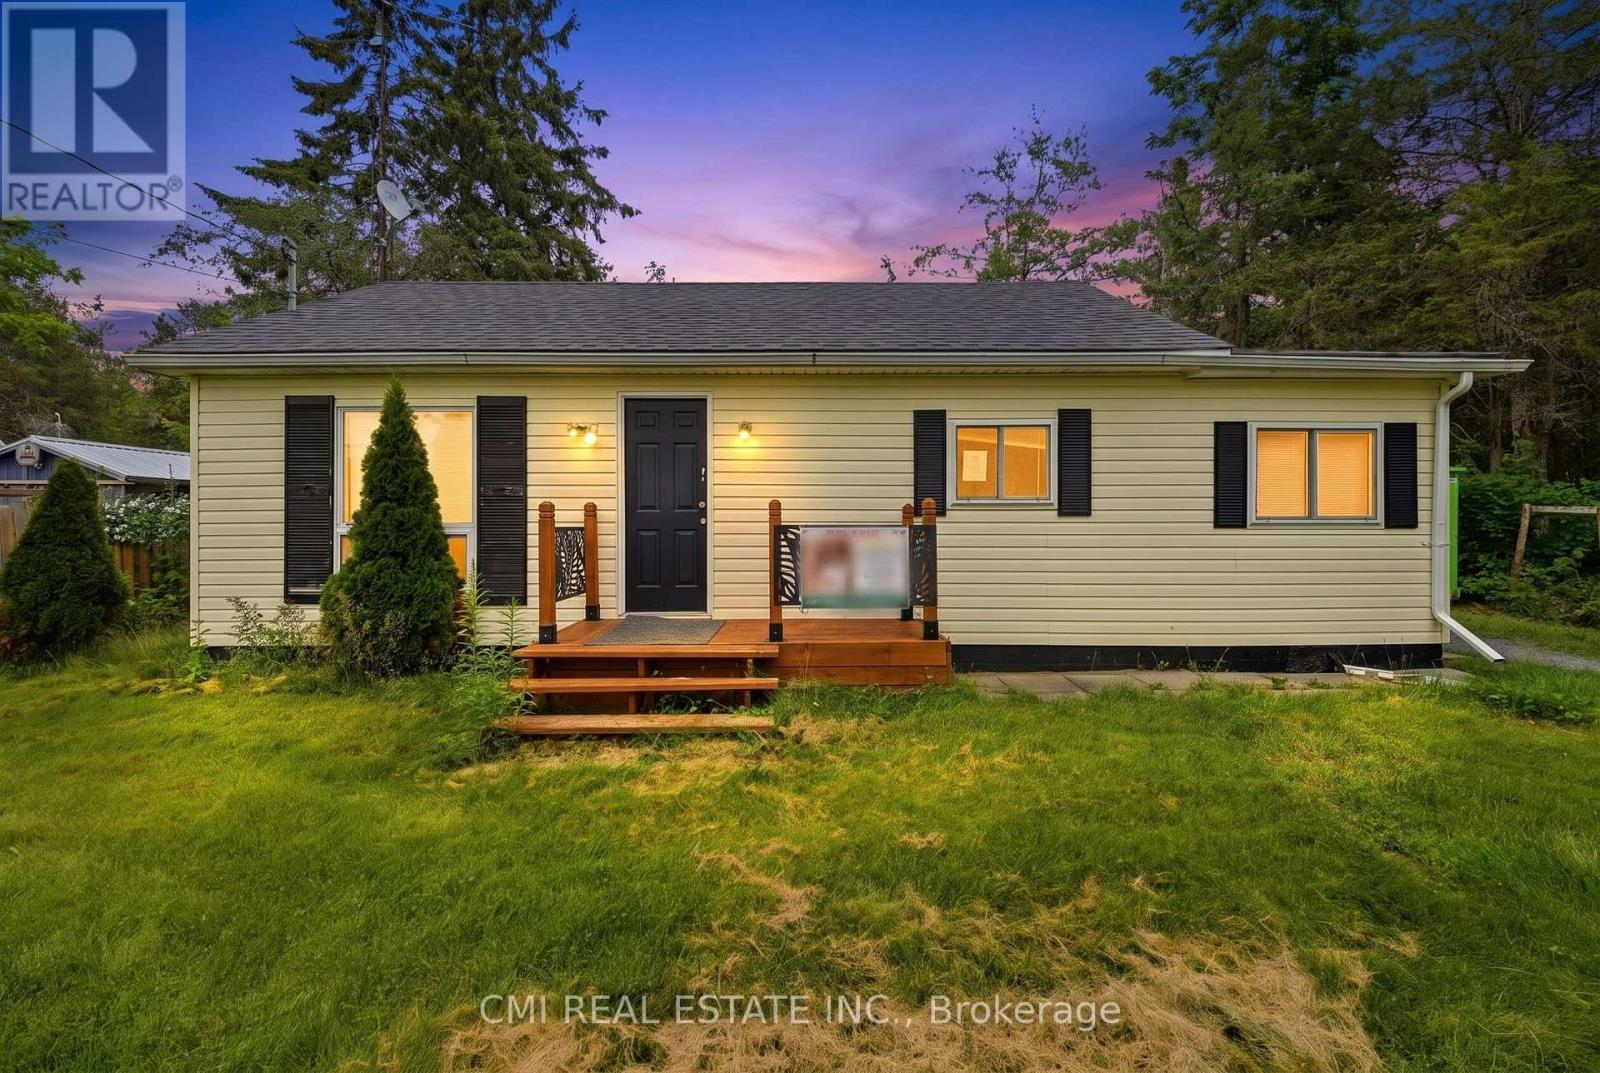 For Sale52 days34
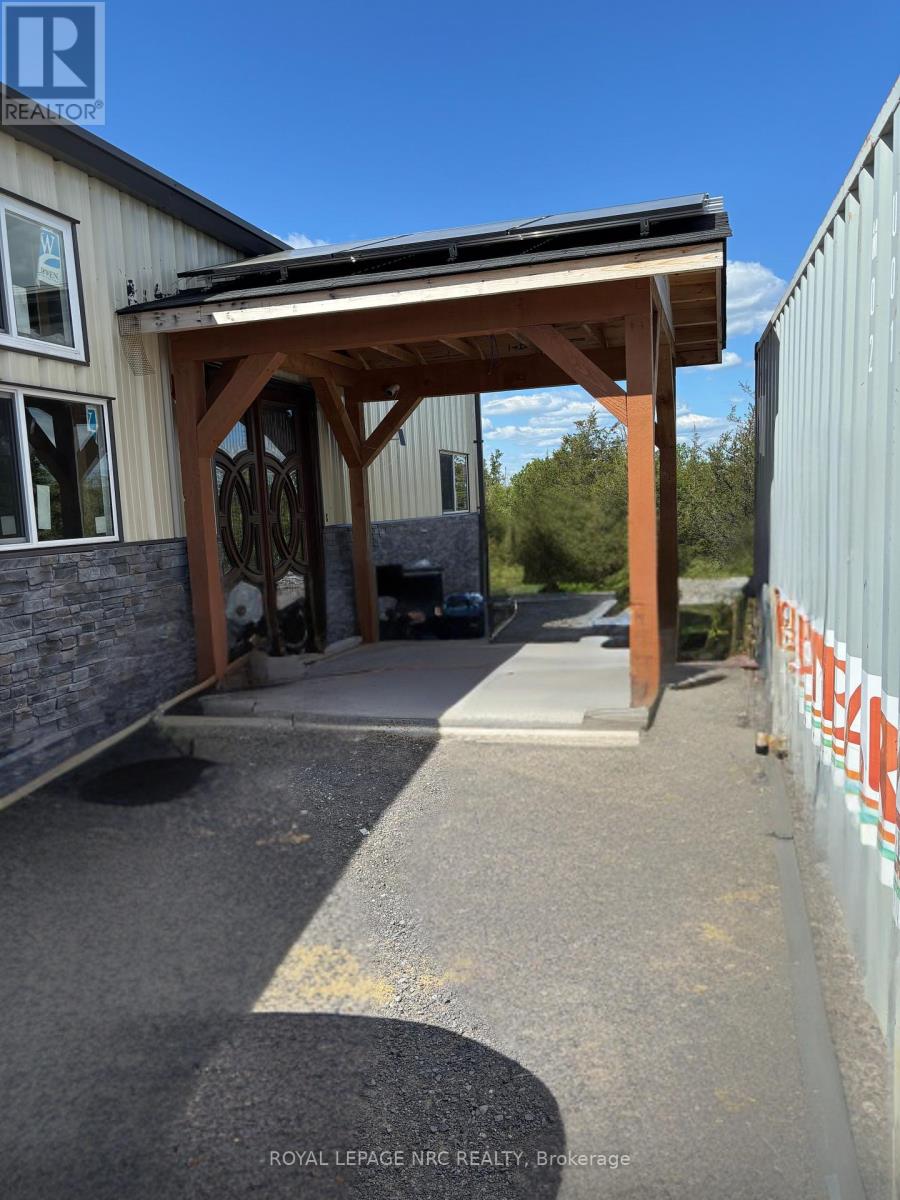 For Sale16 days25

The listing data above is provided under copyright by the Canadian Real Estate Association. While the information is considered reliable, its accuracy is not guaranteed by the Canadian Real Estate Association or getsetsold.ca. Neither getsetsold.ca nor its affiliates make any representations or warranties, express or implied, regarding the accuracy or completeness of the information presented here.